French architecture is undergoing a phase of rapid regulatory and technical transformation. Since spring 2026, new environmental obligations are profoundly changing the design of tertiary buildings, while the reuse of materials and the integration of artificial intelligence are reshaping the working methods of agencies. What concrete gaps do these developments create between yesterday’s practices and today’s?
RE2020 extended to tertiary buildings: scope and constraints compared
The environmental regulation RE2020 has reached a significant milestone. Since May 1, 2026, it applies to a large part of new tertiary buildings that are heated or cooled, whereas it previously targeted a more limited number of typologies.
This extension now affects retail, hospitality, health, education, and sports and cultural facilities. For architects, the constraint is no longer solely on energy performance: it requires a measurable reduction in the carbon footprint of materials from the design phase.
| Criterion | Before May 2026 | Since May 2026 |
|---|---|---|
| Covered typologies | New housing, new offices | Housing, offices, retail, hospitality, health, education, sports, culture |
| Carbon requirement for materials | Thresholds on housing and offices | Thresholds generalized to all concerned tertiary typologies |
| Site verification | Documentary compliance dominant | Transition to visible and controllable compliance on site |
| Impact on the envelope | High-performance insulation required | Stronger constraint on the choice of low-carbon materials for the envelope |
This table highlights a paradigm shift. Agencies working on tertiary programs must integrate the life cycle analysis of materials much earlier in the design process. Industry professionals can find out everything on the Bâtir Architecte website to keep up with these regulatory developments over the months.
Low-carbon materials and reuse: what RE2020 changes in design
The generalization of carbon thresholds pushes architects to rethink their material choices. Conventional concrete, which represents a significant share of emissions in new construction, is being challenged by alternatives: cross-laminated timber, rammed earth, low-carbon concrete made from slag or fly ash.
Architecture is shifting towards reuse and adaptability rather than demolition and reconstruction. This logic goes beyond the simple recovery of bricks or beams. It requires designing buildings whose components can be disassembled and reused at the end of their life.
In practice, this changes the architect’s work in several ways:
- The choice of mechanical assemblies (bolted, screwed) is preferred over chemical assemblies (glued, welded) to facilitate future disassembly
- The environmental and health declaration sheets (FDES) of materials become a selection criterion on par with mechanical resistance or cost
- The design includes dimensional reserves to allow for a change of use of the building without heavy reconstruction
This approach also imposes new skills in agencies. Mastery of carbon databases and the ability to communicate with environmental engineering firms become prerequisites to respond to public tenders.
Artificial intelligence and BIM: measurable gains in architecture firms
The integration of artificial intelligence into modeling software (BIM) is progressing rapidly. By 2026, AI tools applied to BIM will automate certain repetitive tasks: regulatory compliance verification, optimization of opening orientations, real-time thermal simulation.
AI does not replace architectural design but accelerates technical iterations. An architect who previously had to produce three envelope variants in a week can now test about ten in the same timeframe. The gain is less about creativity and more about the ability to explore a greater number of solutions that comply with RE2020 requirements.
However, adoption remains uneven depending on the size of the agencies. Structures with fewer than five people struggle to invest in expensive software licenses and the necessary training. Larger agencies, which already have dedicated BIM teams, capture most of the productivity gains.
Robotics and off-site construction
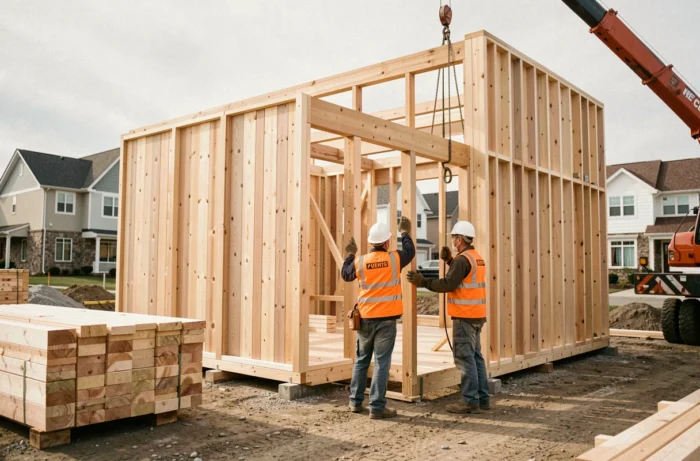
Some agencies are also exploring the robotic fabrication of structural elements in the workshop before assembly on site. This method, known as off-site construction, reduces construction timelines and limits waste.
The coupling of AI-assisted parametric design and robotic fabrication opens a new field: that of buildings where each element is individually optimized for its structural and thermal function, without additional costs related to customization.
Green roofing in France: an obligation that changes architectural projects
France is strengthening its requirements for green roofing. New constructions must dedicate a significant portion of their roof area to greening or renewable energy production. This rule transforms the fifth facade into a functional space that the architect must integrate from the sketch stage.
For designers, the constraint is twofold. The structure must support the additional load of a wet vegetation substrate. The waterproofing must be rethought to withstand roots and permanent moisture. These requirements guide the choice of construction systems towards solutions capable of absorbing these additional loads without excessively increasing the thickness of the floors.
This obligation also affects urban morphology. Green roofs create measurable cool islands, prompting local authorities to favor building designs with large usable roof areas.
The architectural trends for 2026 are not merely a fad. They result from precise regulatory constraints, such as the extension of RE2020, and concrete technological changes in manufacturing and modeling. The gap is widening between agencies that integrate these developments and those that endure them, with direct consequences on their ability to respond to public and private markets.